My Blog

Resilient Homes

No comments

Resilient Homes

  • Location: South Asia
  • Organiser: Build Academy


Resilient Homes was a design entry for a competition organised by The World Bank, Build Academy, Airbnb, and GFDRR. The design brief called for a modular, easy to build house costing under $10,000. The competition was supported by the Saving Lives project, a local charity working for people affected by natural disasters. Saving Lives partnered with an international team of designers, engineers, post-disaster management consultants and craftsman, to design and develop earthquake resistant vernacular dwellings, to be constructed using local materials, by local skilled workers at very low cost.
Project: Resilient Homes Design Challenge
wp_c14Resilient Homes
read more

Shirley

No comments

Shirley

  • Project: Shirley
  • Location: Southampton
  • Client: Private developer
  • Status: Planning application approved


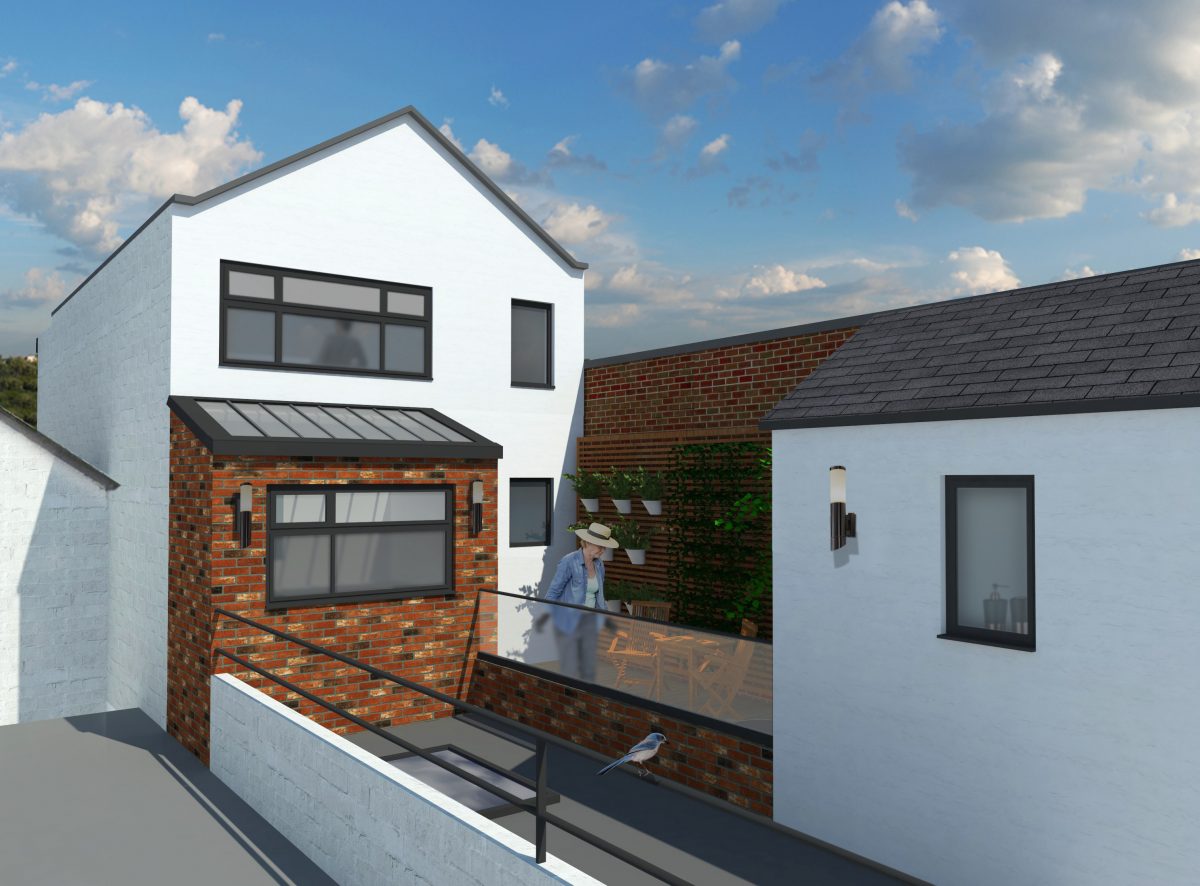
In a perfect location within the town centre, this existing single retail unit was partially demolished to create a mixed-use development, comprising three apartments, one retail unit and a possible workshop. The design took into consideration the adjoining buildings and incorporated a roof garden within the courtyard.

wp_c14Shirley
read more

Cannock

No comments

Cannock

  • Project: Heath Hayes
  • Location: Cannock
  • Client: Private developer
  • Status: Completed


A new build residential development of three-bedroom semi-detached properties on vacant land adjacent to a care home. Each home was arranged to include parking and the design of the new build homes complimented the surrounding residential area.

wp_c14Cannock
read more

Grovefield

No comments

Grovefield

  • Project: The nook
  • Location: Camberley
  • Client: Private developers
  • Status: Planning application approved


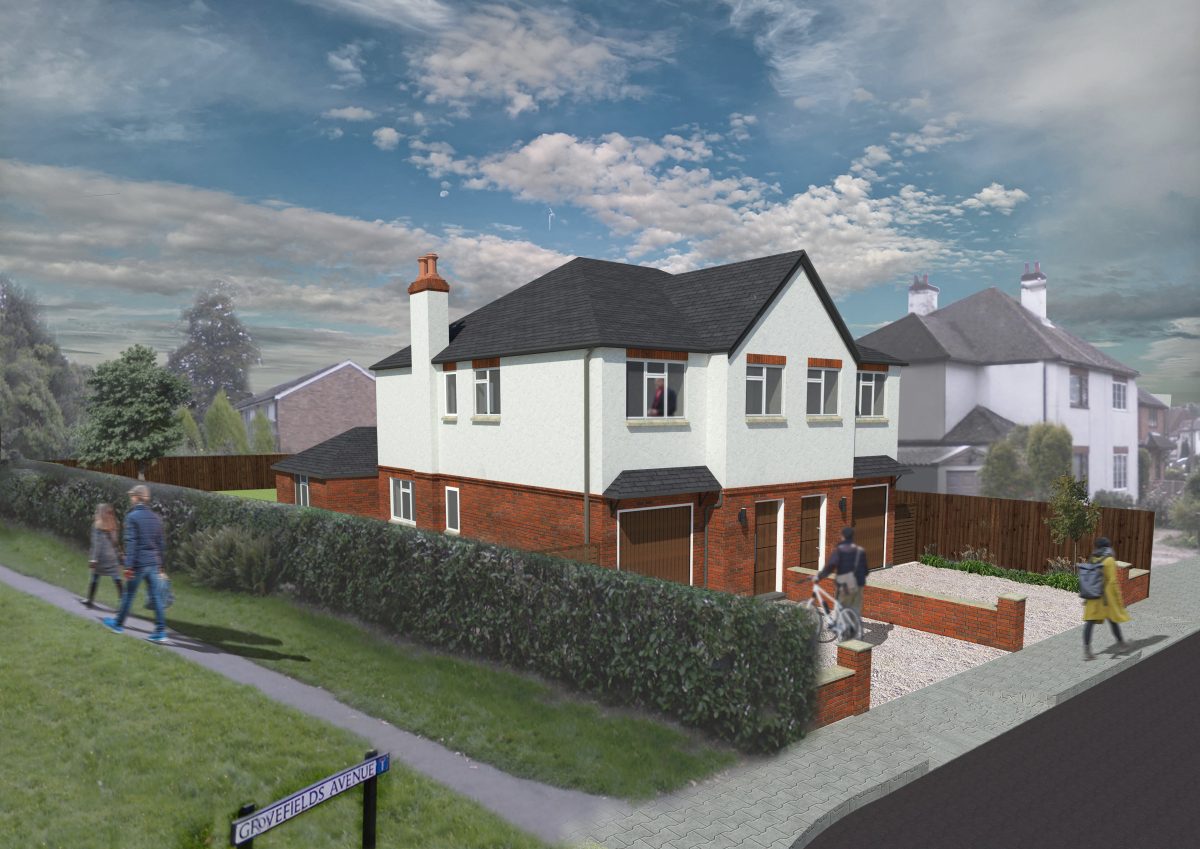
The corner position of the land, adjacent residential dwellings, and apartment blocks to the rear all dictated the design of this project. Additionally, the existing detached bungalow sat opposite a grade II listed building, known as The Grove, which also constrained the design. A proposal for demolition of the existing building and construction of three-bedroom semi-detached dwellings was submitted to local authority which obtained planning consent. The homes were built in a traditional style to blend with the existing streetscape.

wp_c14Grovefield
read more

King Edward

No comments

King Edward

  • Project: The King Edward Inn
  • Location: Birmingham
  • Client: Private developer
  • Status: Completed


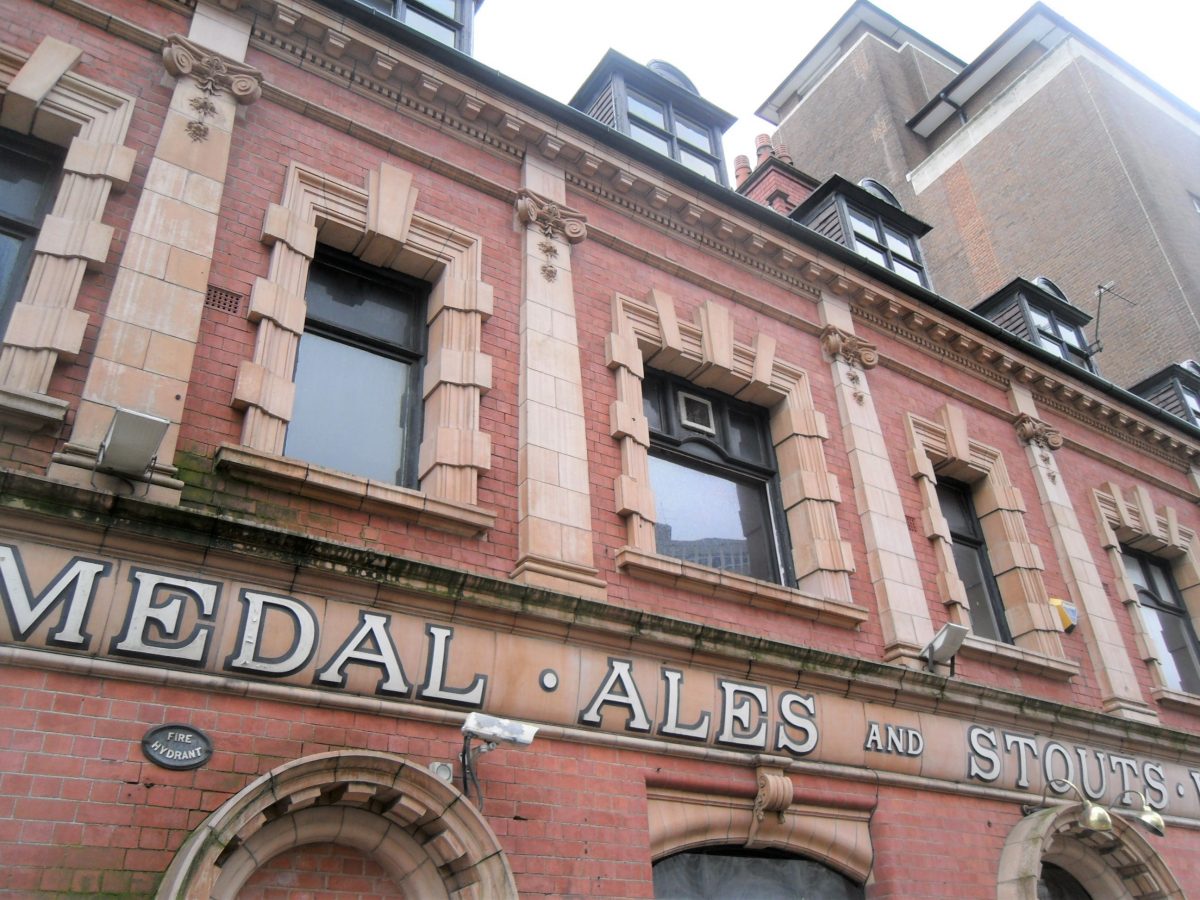
The King Edward Inn is a locally listed building in a prominent location in Birmingham City Centre, originally commissioned by Mitchells & Butlers to local architects, Wood and Kendrick. Construction commenced in 1904 and the inn opened to the public in 1905. Our proposal involved internal alterations to convert the existing vacant public house into two units at ground floor with A3 consent. In addition, two flats each comprising six residents’ rooms were created across the first and second floors. The design process involved co-operation with specialist consultants and the local authority Conservation Department. Specialist products were used within the development and key Victorian features of the original property retained.

wp_c14King Edward
read more

Hodge Hill

No comments

Hodge Hill

  • Project: Discover
  • Location: Birmingham
  • Client: Private
  • Status: Completed


Formerly a dated warehouse with a prominent location on a local parade this property offered great potential as a mixed-use development. Our design converted the building to achieve a fast food restaurant, artisan coffee shop and four apartments. The modern design uses extensive glazing, has a white rendered facade and a contemporary style flat roof.

wp_c14Hodge Hill
read more

Bournville

No comments

Bournville

  • Project: Newent Road
  • Location: Bournville
  • Client: Private client
  • Status: Completed


A large traditional detached property located within a residential conservation area of Bournville village. The owners wanted to create additional space, primarily at the back of the property. Our design included a traditional extension, clad in cedar to create a modern twist, with bi-folding doors opening the entire back wall of the property on to the garden. This created an additional family dining area and a gym. The development also included extensive refurbishment and modernisation of the existing house to provide an open plan kitchen and family room, seamlessly flowing through into the new space. The entrance to the property was also remodelled and a new driveway created.

wp_c14Bournville
read more

Bootle

No comments

Bootle

  • Project: Cinder Lane
  • Location: Liverpool
  • Client: Care Home Operator
  • Status: Planning application approved


This purpose-built care home, constructed in the 1990’s serves people living with dementia, and those with nursing needs and physical disabilities. Due to an increase in demand, the owners needed to expand the original building and a proposal was developed for a new wing providing 14 additional rooms. Each of the new rooms has an en-suite and associated communal amenities. The existing home was also modified to provide a dedicated family area, a courtyard garden and an orangery.

wp_c14Bootle
read more

Armitage

No comments

Armitage

  • Project: New Road
  • Location: Armitage
  • Client: Private
  • Status: Completed


This project involved the development of vacant land, surrounded by dwellings and served by a very overgrown access. The design incorporated traditional forms with altered proportions and contemporary finishes including a rendered façade and extensive glazing. Planning consent was obtained for a detached dwelling providing a modern extensive open plan entertainment space at ground floor. To the upper floor the sleeping area includes bedrooms with en-suites and a study. Externally there is a large drive and a private garden.

wp_c14Armitage
read more

Cranmore House

No comments

Cranmore House

  • Project: Cranmore House
  • Location: Birmingham
  • Client: Care Home Operator
  • Status: Completed


Located near the centre of Erdington, Cedarwood Care Home is a 33-bedroom care facility. Having acquired the adjoining site to increase their capacity, the owners of the home approached us to provide a design. The original home had 21 bedrooms and was expanded by conversion and extension into the adjoining residential property. The new development created a modern care home providing an additional 12 rooms with en-suites, communal and staff areas. The newly converted wing was internally linked to the existing home, creating an overall larger care facility, whilst from the street view it still appears to be two semi-detached properties.

wp_c14Cranmore House
read more