My Blog

Beoley

No comments

Beoley

  • Project: Brockhill Lane
  • Location: Bromsgrove
  • Client: Private
  • Status: Completed


A large residential detached property situated within a green belt area of the Midlands. The owners wanted to expand part of their property to accommodate modern, open plan living and we were commissioned to assist with the architecture. We successfully designed and expanded the property to the side and rear, creating a seamless extension by matching materials and bricks to the original property. Unless pointed out, it’s impossible to see where the original house ends, and the new extension starts. The side of the property now boasts ceiling height windows allowing for natural light to flood in and to enjoy views of the beautiful landscape surrounding the property.

wp_c14Beoley
read more

KiddiChef

No comments

KiddiChef

  • Project: Hawthorne Road
  • Location: Birmingham
  • Client: Kiddichef
  • Status: Completed


KiddiChef was established in Birmingham at the start of 2012 as a brand-new catering concept providing healthy nutritious meals for children. An award-winning start up aimed not just to provide catering services but also to educate children at a young age about the importance of healthy eating. We supported Kiddichef in designing a venue to accommodate various aspects of the business. The new space included a commercial kitchen, café and food academy for children as well as an external vertical garden.

wp_c14KiddiChef
read more

Moseley

No comments

Moseley

  • Project: College Road
  • Location: Birmingham
  • Client: Residential developer
  • Status: Planning application approved


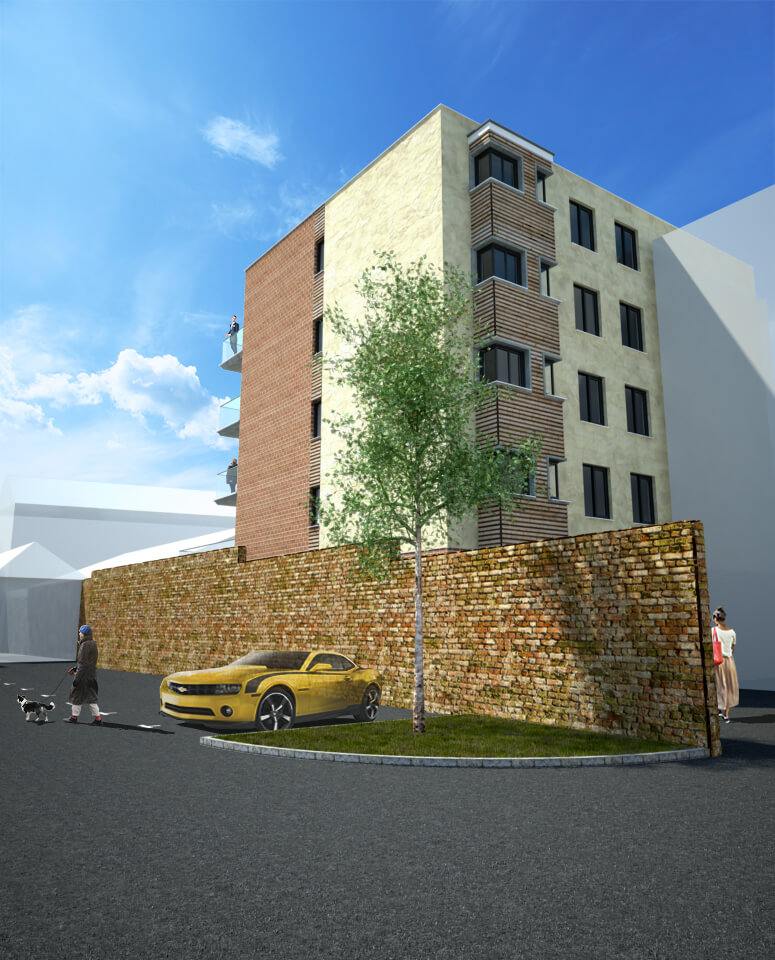
Located predominantly in a residential area, the site contained four existing buildings with former industrial use. The proposed design retained, converted and expanded two of the units. The remaining two were demolished and all four were replaced with new purpose-built apartments. The development focused on design for rental purpose with planning consent for an urban residential scheme comprising 33 new apartments. The design contains different unit types; those incorporated into the existing building layouts and newly built units, all partially rendered and with new roofs for a cohesive streetscape.

wp_c14Moseley
read more

V10

No comments

V10

  • Project: V10
  • Location: Birmingham
  • Client: Private business
  • Status: Feasibility Study


We were asked to develop a feasibility proposal for the client who wished to develop the vacant land. The site was of an awkward triangular shape located between two railway bridges. The contemporary design includes extensive glazing, a modern flat roof and a mezzanine floor creating office space above the showroom.

wp_c14V10
read more

Epsom

No comments

Epsom

  • Location: Epsom
  • Client: Private developer
  • Status: Feasibility Study


A development consisting of 8 luxury apartments to the rear of a grade II listed building in Epsom town centre. Close to one of the most popular tourist sites, the Promenade, and within historic urban fabric it required a sensitive design. Access and servicing constraints were resolved to produce a scheme that connects to the townscape. Extensive glazing and contemporary balconies increased the appeal for purchasers whilst creating a high-quality public streetscape.

wp_c14Epsom
read more