Bournville
- Project: Newent Road
- Location: Bournville
- Client: Private client
- Status: Completed
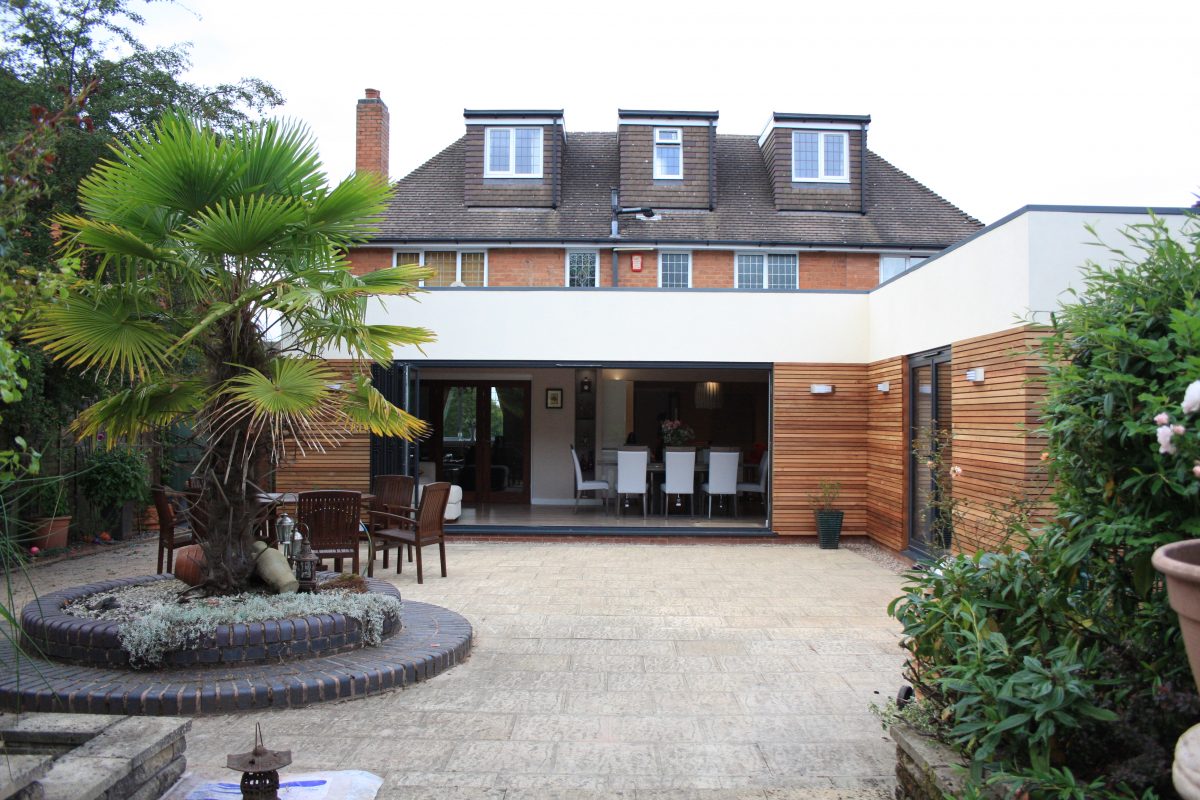
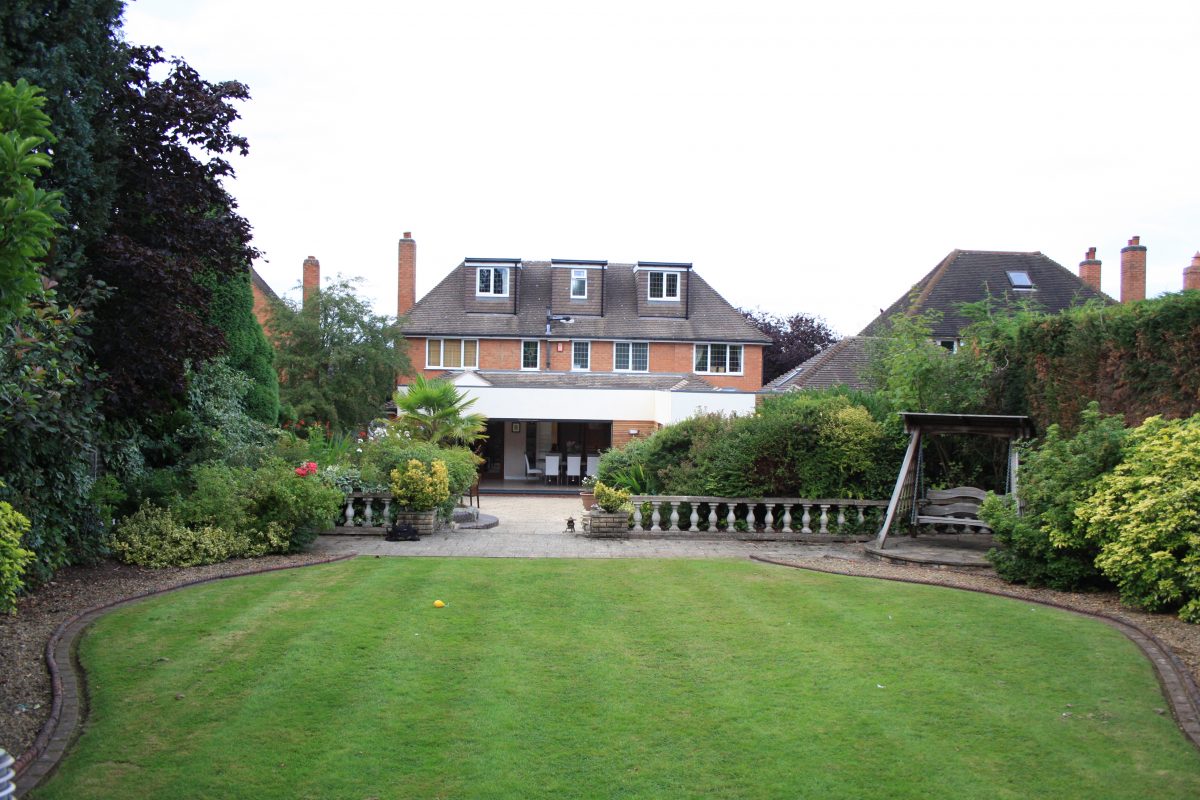
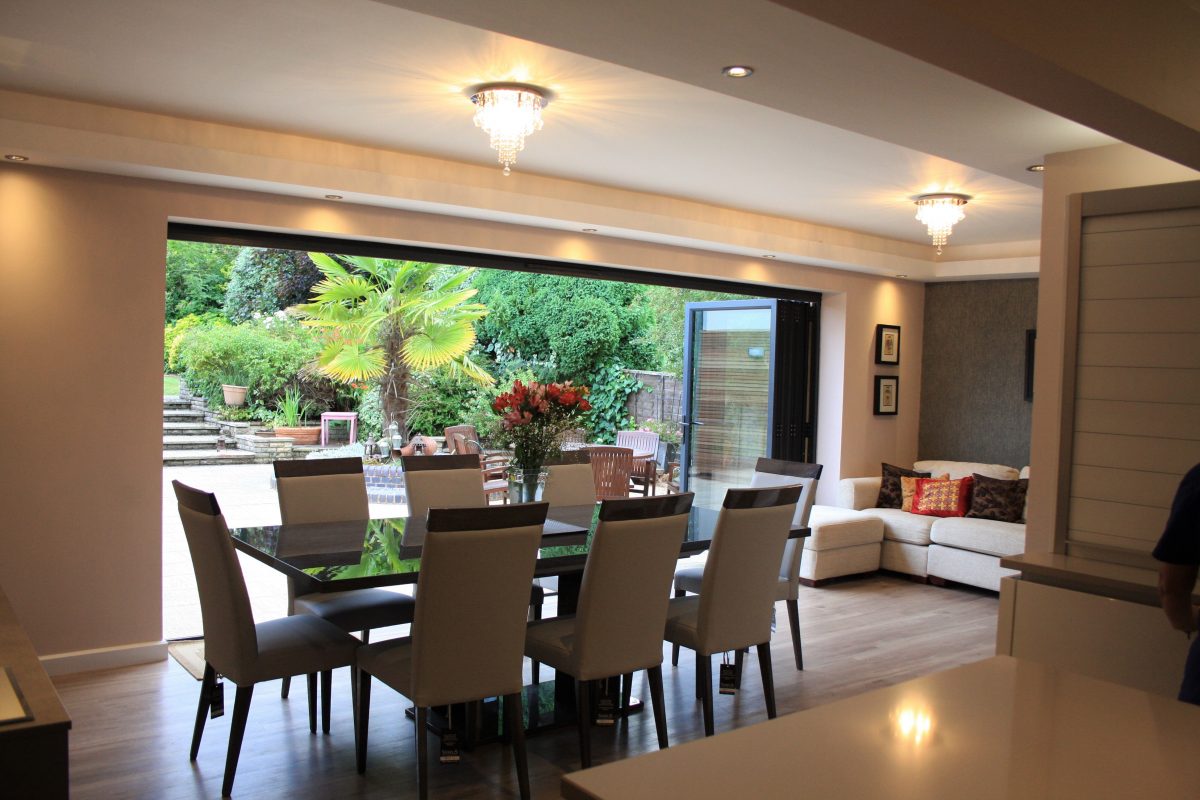
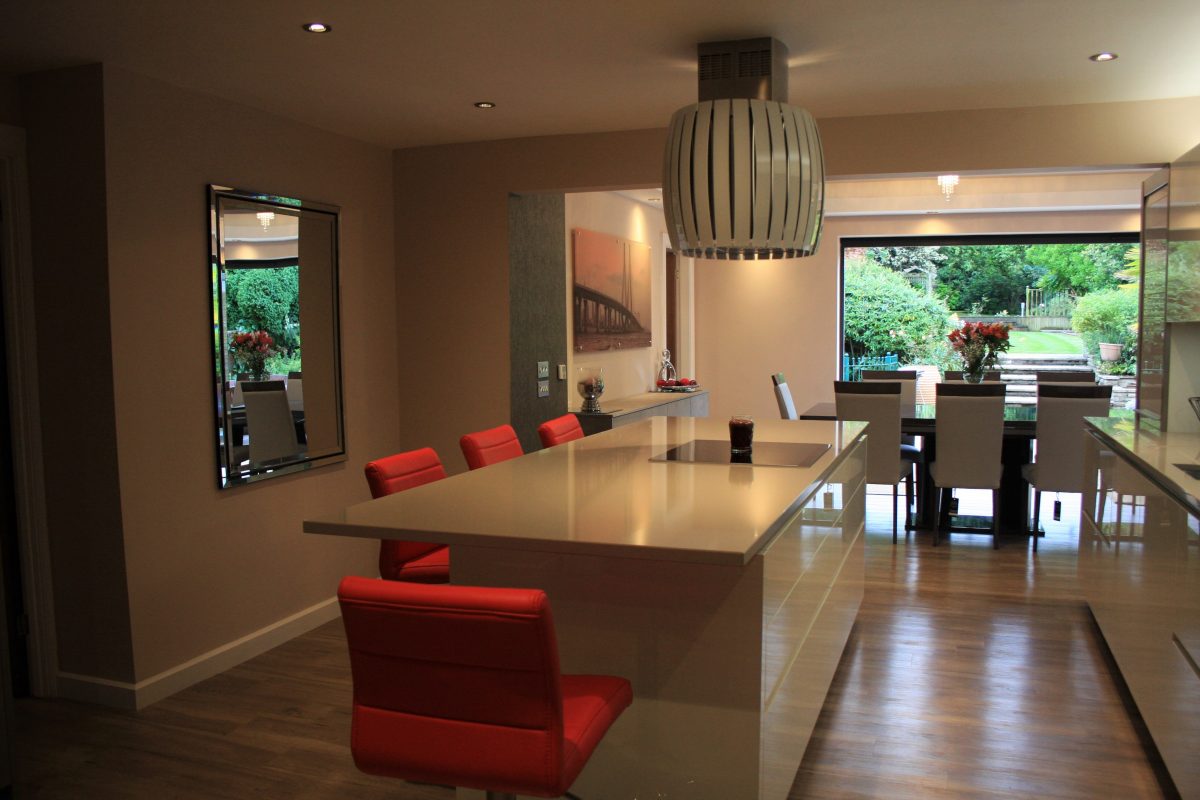
A large traditional detached property located within a residential conservation area of Bournville village. The owners wanted to create additional space, primarily at the back of the property. Our design included a traditional extension, clad in cedar to create a modern twist, with bi-folding doors opening the entire back wall of the property on to the garden. This created an additional family dining area and a gym. The development also included extensive refurbishment and modernisation of the existing house to provide an open plan kitchen and family room, seamlessly flowing through into the new space. The entrance to the property was also remodelled and a new driveway created.


Bournville
- Project: Newent Road
- Location: Bournville
- Client: Private client
- Status: Completed
A large traditional detached property located within a residential conservation area of Bournville village. The owners wanted to create additional space, primarily at the back of the property. Our design included a traditional extension, clad in cedar to create a modern twist, with bi-folding doors opening the entire back wall of the property on to the garden. This created an additional family dining area and a gym. The development also included extensive refurbishment and modernisation of the existing house to provide an open plan kitchen and family room, seamlessly flowing through into the new space. The entrance to the property was also remodelled and a new driveway created.