Armitage
- Project: New Road
- Location: Armitage
- Client: Private
- Status: Completed
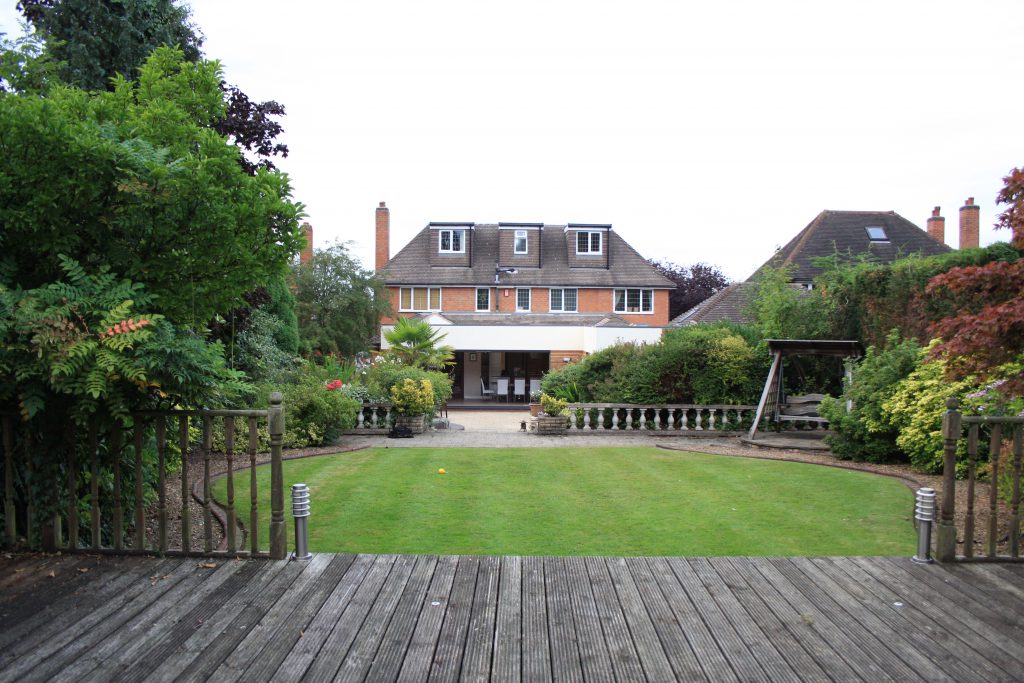
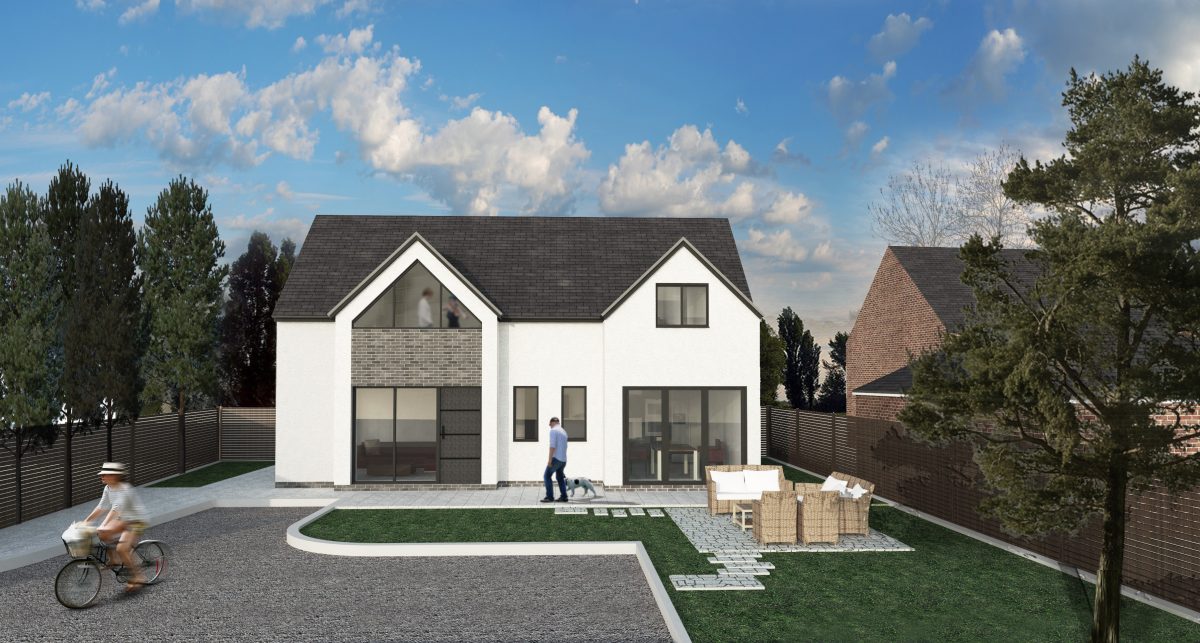
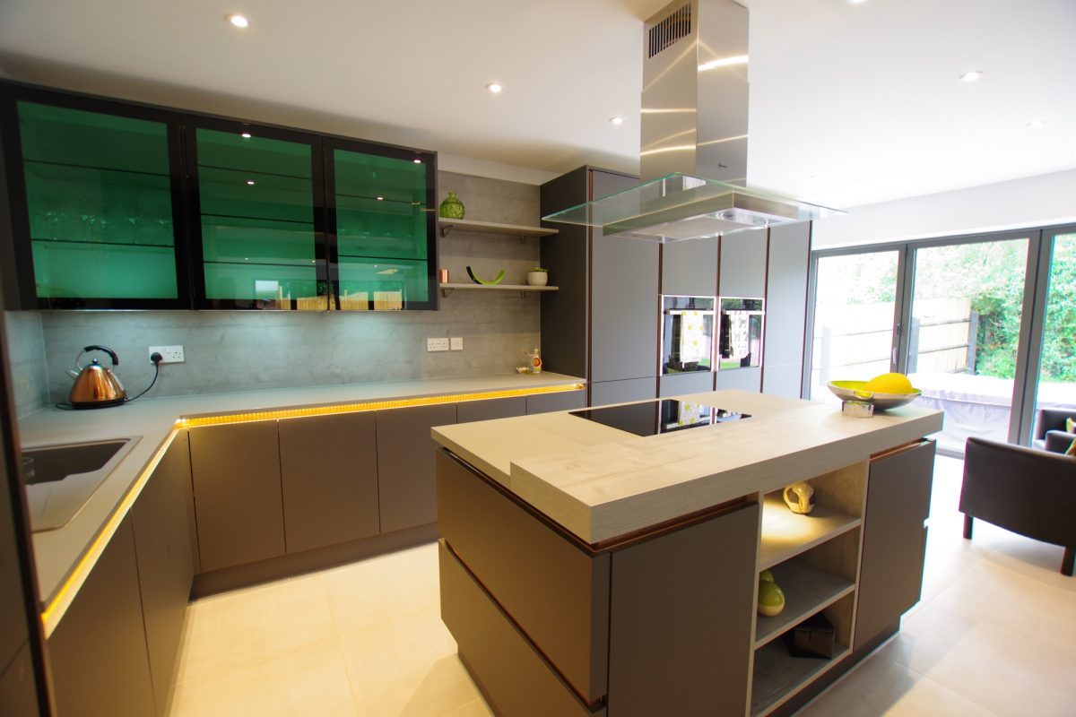
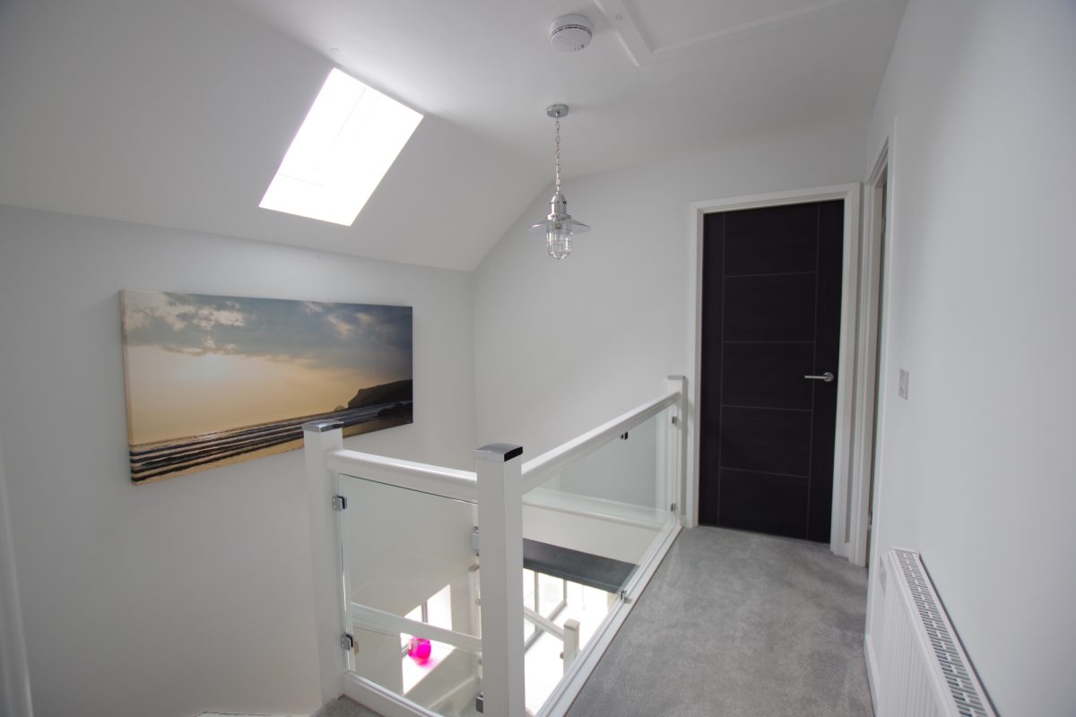
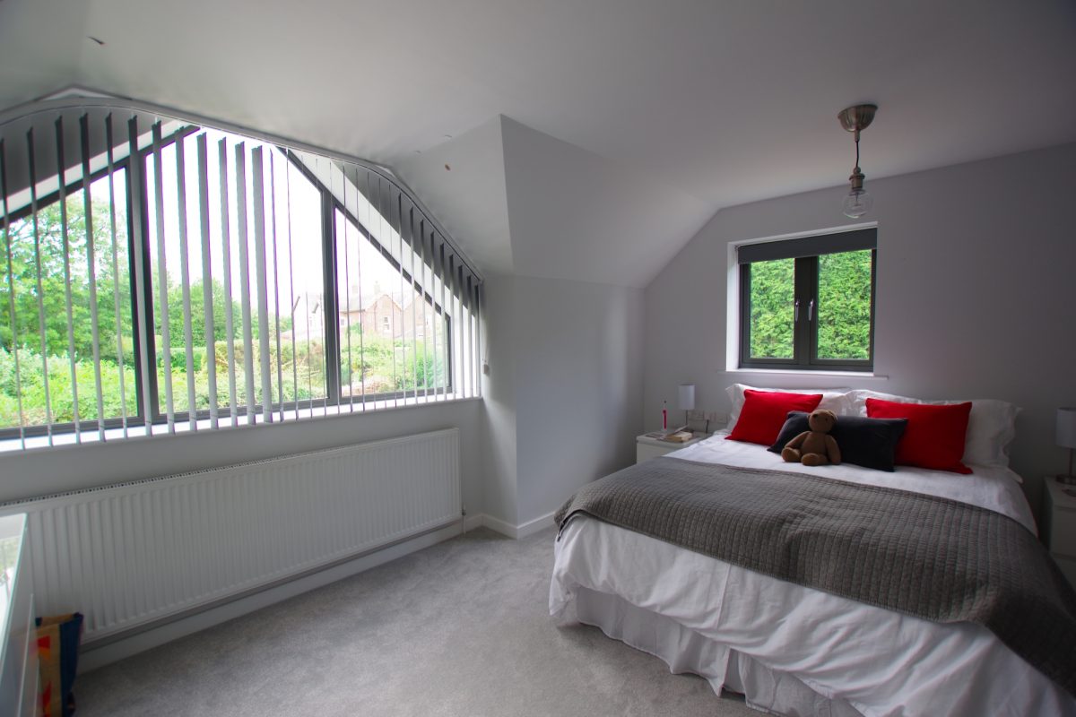
This project involved the development of vacant land, surrounded by dwellings and served by a very overgrown access. The design incorporated traditional forms with altered proportions and contemporary finishes including a rendered façade and extensive glazing. Planning consent was obtained for a detached dwelling providing a modern extensive open plan entertainment space at ground floor. To the upper floor the sleeping area includes bedrooms with en-suites and a study. Externally there is a large drive and a private garden.



Armitage
- Project: New Road
- Location: Armitage
- Client: Private
- Status: Completed
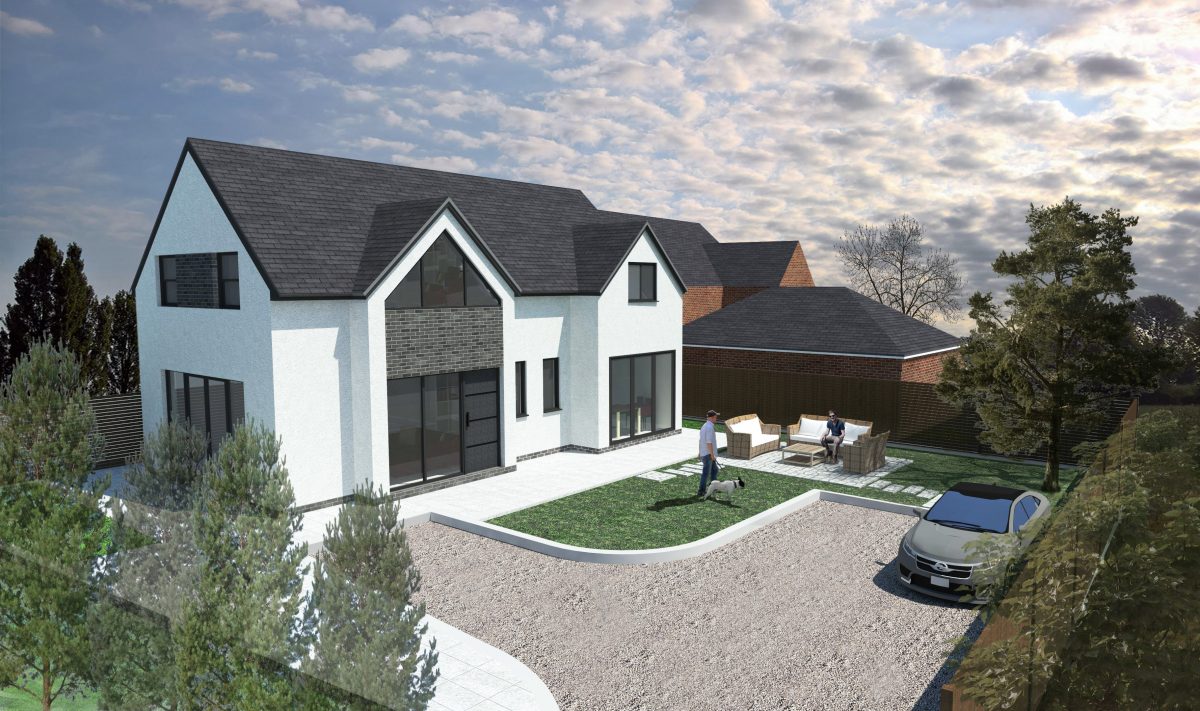
This project involved the development of vacant land, surrounded by dwellings and served by a very overgrown access. The design incorporated traditional forms with altered proportions and contemporary finishes including a rendered façade and extensive glazing. Planning consent was obtained for a detached dwelling providing a modern extensive open plan entertainment space at ground floor. To the upper floor the sleeping area includes bedrooms with en-suites and a study. Externally there is a large drive and a private garden.